- Type
- Unit
- Bedrooms
- 3
- Bathrooms
- 2
- Car spaces
- 2
- Land
- –
- Building
- –
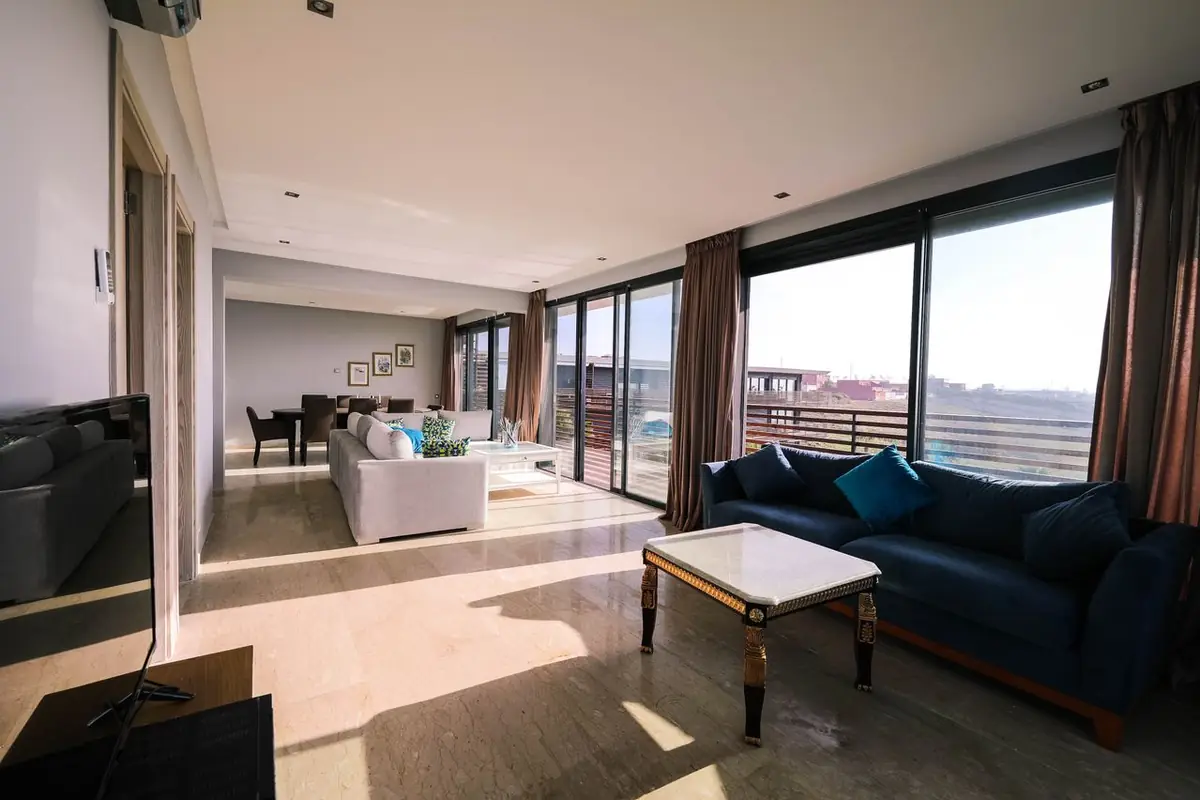
Luxury living rarely reaches such dizzying heights, but perched on the 19th floor of Blackburnes iconic ONE Subiaco, within the prestigious Seddon Residences, this exceptionally spacious apartment commands breathtaking views from the city to the ocean and even Rottnest Island, with Kings Park, the Swan River, the rolling Perth hills and our leafy southern suburbs completing the panorama. Sophisticated open plan living centres around a gourmet kitchen with high end Miele appliances and a scullery with a drinks fridge, complemented by a custom study nook, separate laundry and generously proportioned bedrooms, including a deluxe main suite. An enormous alfresco balcony sets the scene for sunrise coffees and sunset wines although with a vista this spectacular, you might forget to refill your glass. Add exclusive resort style facilities, secure parking, storage and Subiacos buzzing cosmopolitan lifestyle at your feet and this is one extraordinary address where the only thing higher than your expectations is your elevation!
THE HOME
3 bedroom
2 bathroom
Kitchen / dining / living
Study nook
Laundry
Balcony
2 wc
Built approximately 2022
FEATURES
A grand entrance via Seddon Towers elegant lobby, with secure lift access up to the apartment
Wide feature entry door
High ceilings
Full height double glazing to windows and balcony doors
Quality engineered timber floors
A drop zone nook to the apartments entry
An expansive open plan kitchen, dining and living area with a media feature wall and storage, sleek stone bench tops and tiled splashbacks, a large island breakfast bar with double sinks, a Zip tap, an integrated Miele microwave and a semi integrated Miele dishwasher, soft close drawers, an integrated Fisher and Paykel double fridge with a freezer drawer, an integrated Miele range hood, a Miele Induction cooktop and double side by side Miele ovens
A well appointed adjacent scullery with its own stone bench top, tiled splashbacks, over head and under bench storage, Vintec drinks fridge and open pantry shelving
Carpeted bedrooms, inclusive of a huge main bedroom suite with stunning views from within, a walk in wardrobe and a spacious fully tiled ensuite bathroom, comprising of a heated towel rack, a separate wc, a generous rain/hose shower, a separate bathtub, twin stone vanities, under bench storage, dual backlit mirrors and a Herringbone tiled feature wall
Functional study nook with an L shaped built in desk, drawers, a custom shelf and a storage cupboard
Fully tiled main bathroom with a large rain/hose shower, a wc, heated towel rack, stone vanity basin, a backlit mirror and under bench storage
Panoramic views from the second bedroom, playing host to double mirrored sliding door built in robes
Light and bright third bedroom with triple sliding door mirrored BIRs, heaps of space for sleep and storage and its own slice of the mesmerising outlook on offer
Ample full height built in storage to the laundry, alongside a stone bench top, over head and under bench cupboards and subway tile splashbacks
A/V intercom system
Daikin ducted reverse cycle air conditioning system
Shadow line ceiling cornices
Feature down lights
NBN Fibre To The Premise (FTTP) internet connectivity
Central solar boosted gas hot water system
OUTSIDE FEATURES
Access from both the main bedroom suite and the living area, the latter via sliding stacker doors, out to a huge tiled under cover alfresco entertaining balcony with an all encompassing outlook that includes the ocean and Rottnest Island within its awe inspiring panorama
COMPLEX FEATURES
The developments world class resort facilities on Level Six help form an oasis of modern luxury
As a resident of ONE Subiaco, you will share an enviable list of amenities that includes an expansive private deck with a heated swimming pool, poolside barbecue facilities and day beds, a gym, sauna, a residents cocktail lounge, a private dining room and a luxuriously appointed kitchen for good measure
The chance to elevate your lifestyle should not be underestimated either, with ONE Subiaco offering private concierge and personal assistance services on request, inclusive of grocery shopping and local errands, cleaning services, transport assistance, general maintenance, pet walking and/or feeding, physiotherapy and massage services and a return from holiday apartment service
Complex CCTV security cameras
Low maintenance complex gardens
PARKING
Two secure car bays on Basement two
Both parking bays have a private EV charger
Secure storeroom, allocated to the apartment
Ample visitor parking options in and around the area
LOCATION
When it comes to location, this bespoke contemporary development ticks every single box. Right in the buzzing heart of Subiaco, the vibrant ONE Subiaco Markets downstairs have your fresh produce, gourmet goodies and tempting eateries covered, while the neighbouring Commune Wine Store ensures your favourite drop is always delightfully close to home. Leave the car keys behind, with Subiaco Train Station just a three minute stroll away and the iconic Subiaco Hotel and much loved Regal Theatre barely two minutes from your front door. Add Subiaco's celebrated shopping strips, the ever popular Subi Farmers Market and a fabulous collection of boutique fashion, premium jewellery and art stores, all within walking distance and your social calendar might just need its own personal assistant. Cosmopolitan convenience beckons.
TITLE DETAILS
Lot 224 on Strata Plan 80288
Volume 4028 Folio 644
STRATA INFORMATION
143 sq. metres internally
23 sq. metres balcony
26 sq. metres car bay
4 sq. metres storeroom
196 sq. metres in total
249 lots to the total
ESTIMATED RENTAL RETURN
$1,600 1,850 per week
OUTGOINGS
City of Subiaco: $3,964.82 / annum 26/27
Water Corporation: $2,380.92 / annum 26/27
Strata Levy: $2,632.16 / quarter
Reserve Levy: $135.12 / quarter
Total Strata Levies: $2,767.28 / quarter
Disclaimer: Whilst every care has been taken in the preparation of the marketing for this property, accuracy cannot be guaranteed. Prospective buyers should make their own enquiries to satisfy themselves on all pertinent matters. Details herein do not constitute any representation by the Seller or the Sellers Agent and are expressly excluded from any contract.

 UnitSample photoContact agentUnit 210, 1 Wexford StreetSubiaco WAListed 11 Nov 2026
 UnitSample photoContact agentUnit 113, 7 Wunderlich RoadSubiaco WA
 TownhouseSample photoContact agent119A Gloster StreetSubiaco WA