Microburbs
</>The 7 endpoints this page calls
  • /suburbs/{name}/listings/for-sale
  • /properties/{gnaf_id}/valuation/avm
  • /properties/{gnaf_id}/basics/all
  • /properties/{gnaf_id}/schools/nearby
  • /properties/{gnaf_id}/transport/nearby
  • /properties/{gnaf_id}/risks/all
  • /properties/{gnaf_id}/comparables/recent-sales-nearby
{ }View this page's code ↗
House
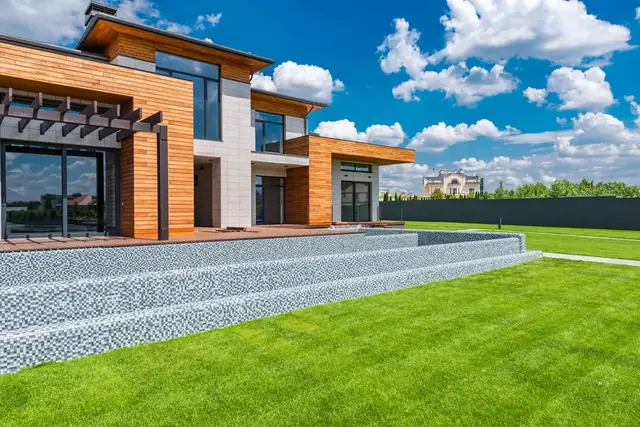
Sample photo

About this home

Type
House
Bedrooms
4
Bathrooms
3
Car spaces
3
Land
503 m²
Building
–
Occupying a privileged position in an exclusive cul-de-sac bordering St Kilda Botanical Gardens, this exquisite, freestanding Art Deco residence has undergone an extraordinary architectural transformation by award-winning design studio Archier, with interiors by Bloom Interior Design and construction by Building Integrity Group. While retaining the elegance of its original architecture, the extensive renovation introduces an peerless standard of contemporary luxury, with natural stone finishes, breathtaking quality and inspired north-facing living and entertainment areas on land 503sqm approx. Uncompromising in every detail, the interiors open into a wide central hallway with decorative ceilings and chevron oak floors, leading through etched-glass doors to an elegant front family/lounge room that retains its original working fireplace, marble detailing, and delicate leadlight windows. Two lavish bedrooms, each with their own en-suite follow, led by the sumptuous main suite with a walk-in fitted robe, and a luxurious quartzite en-suite appointed with underfloor heating. A soaring double-height void shifts the perspective at the rear, accentuating the natural light in the fireside living and dining areas, which extend through full-height sliding glass doors to a broad entertaining deck and sun-drenched lawned garden. The adjoining kitchen features a sweeping curved island in Taj Mahal quartzite, premium Miele appliances, integrated refrigeration, and an extensively fitted concealed butler’s pantry. Upstairs, two additional bedrooms with built-in robes continue the brilliant family layout beneath vaulted ceilings, set beside a central bathroom. Comprehensive appointments include two wood-burning fireplaces, hydronic heating, app-controlled reverse-cycle heating and cooling systems, motorised blinds, a powder room, dedicated storage-rich laundry, garden and lawn irrigation, designer lighting, a versatile studio/workshop and single garage, and ample off-street parking behind electric gates. Immediately adjoining the Botanical Gardens, this exceptional address is moments from Acland and Carlisle Streets, St Kilda foreshore, excellent schools, Palais Theatre and direct transport connections to the CBD, including multiple tram routes.

Location

This home in orange; recent sales nearby as dots (click one to open it).

Orange is this home; dots are recent sales nearby. Point at one for its price.

Recent sales nearby

Closest sales of the last few months, from comparables/recent-sales-nearby.

The sandbox key answers property endpoints for the eight sample addresses only. With your own key from microburbs.com.au/developers/keys this panel fills for every listing.

Getting around

The sandbox key answers property endpoints for the eight sample addresses only. With your own key from microburbs.com.au/developers/keys this panel fills for every listing.

Schools nearby

The sandbox key answers property endpoints for the eight sample addresses only. With your own key from microburbs.com.au/developers/keys this panel fills for every listing.

Hazards and overlays

The sandbox key answers property endpoints for the eight sample addresses only. With your own key from microburbs.com.au/developers/keys this panel fills for every listing.

More homes for sale in St Kilda

See all →
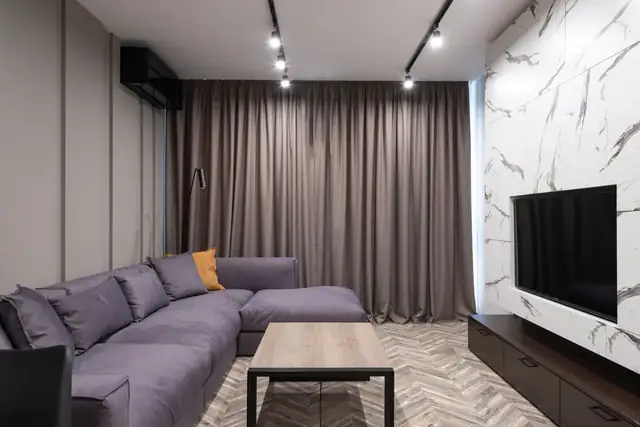
Photos are sample stock images, not this property: photo by Max Vakhtbovych on Pexels. Listing details, the estimate and everything else on this page come from the Microburbs API.