
</>The 7 endpoints this page callsHide endpoints
- /suburbs/{name}/listings/for-sale
- /properties/{gnaf_id}/valuation/avm
- /properties/{gnaf_id}/basics/all
- /properties/{gnaf_id}/schools/nearby
- /properties/{gnaf_id}/transport/nearby
- /properties/{gnaf_id}/risks/all
- /properties/{gnaf_id}/comparables/recent-sales-nearby
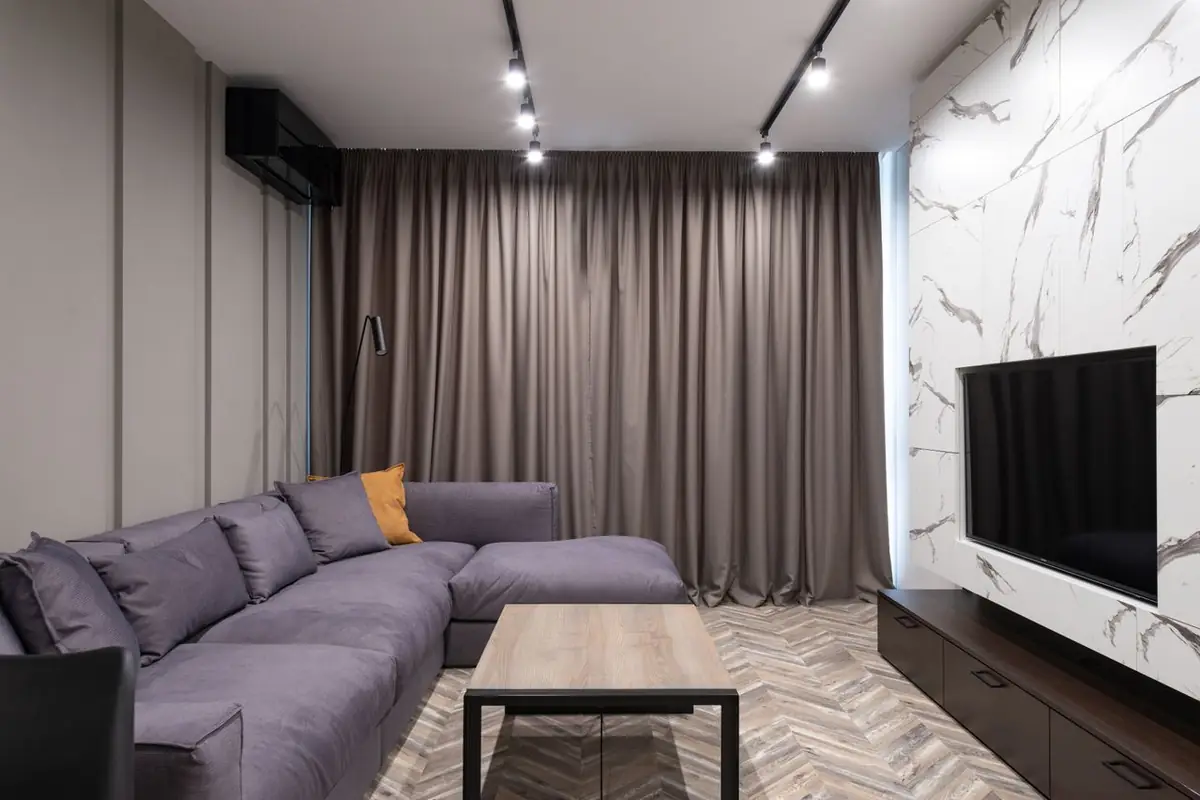
About this home
- Type
- Unit
- Bedrooms
- 2
- Bathrooms
- 1
- Car spaces
- 1
- Land
- 100 m²
- Building
- –
Location
This home in orange; recent sales nearby as dots (click one to open it).
Recent sales nearby
Closest sales of the last few months, from comparables/recent-sales-nearby.
The sandbox key answers property endpoints for the eight sample addresses only. With your own key from microburbs.com.au/developers/keys this panel fills for every listing.
Getting around
The sandbox key answers property endpoints for the eight sample addresses only. With your own key from microburbs.com.au/developers/keys this panel fills for every listing.
Schools nearby
The sandbox key answers property endpoints for the eight sample addresses only. With your own key from microburbs.com.au/developers/keys this panel fills for every listing.
Hazards and overlays
The sandbox key answers property endpoints for the eight sample addresses only. With your own key from microburbs.com.au/developers/keys this panel fills for every listing.
More homes for sale in Bondi
See all → HouseSample photoContact agentUnit 7, 36 Bennett StreetBondi NSW
- 2bedrooms
- 1bathrooms
- 1car spaces
Listed 11 Nov 2026 UnitSample photoContact agentUnit 11, 1A Sandridge StreetBondi NSW
- 2bedrooms
- 1bathrooms
Listed 11 Nov 2026 UnitSample photoContact agent272 Birrell StreetBondi NSW
- 9bedrooms
- 8bathrooms
- 4car spaces
- 502 m²land
Listed 11 Nov 2026
Photos are sample stock images, not this property: photo by Max Vakhtbovych on Pexels. Listing details, the estimate and everything else on this page come from the Microburbs API.