Microburbs
</>The 7 endpoints this page calls
  • /suburbs/{name}/listings/for-sale
  • /properties/{gnaf_id}/valuation/avm
  • /properties/{gnaf_id}/basics/all
  • /properties/{gnaf_id}/schools/nearby
  • /properties/{gnaf_id}/transport/nearby
  • /properties/{gnaf_id}/risks/all
  • /properties/{gnaf_id}/comparables/recent-sales-nearby
{ }View this page's code ↗
House
Sample photo

About this home

Type
House
Bedrooms
4
Bathrooms
2
Car spaces
0
Land
322 m²
Building
–
Federation soul meets a timeless beach house feel at 'Alesha', an eco-friendly family sanctuary designed around passive solar principles to feel as good as it looks. Freestanding to the north, the newly reimagined coastal classic harnesses natural light and air with lush gardens Landscape creating a sense of space and escape rarely found in the heart of South Bondi. Built in the early 1900s, the 7.5m wide semi retains its enduring presence with a wide tessellated tile verandah, 3.6m ceilings and a corbelled arch hallway. A restrained palette of timber, limestone and concrete bring an earthy, robust quality while luminous Venetian plaster walls, extensive custom joinery and artisan details add depth, warmth and refinement. Custom curated for beachside family life, the two-storey layout offers flexibility for changing needs with the upper level's main suite's meadow-like rooftop garden a beautiful spot for sunset drinks. Below, a botanical oasis is cocooned in greenery and conceived as an extension of the interiors complete with a huge deck and tucked-away Sheddy. With Bondi Road's social scene at end of the street, it's equidistant to Bondi and Tamarama Beaches and 400m to Bondi Public School and Montessori East. - Built c1915 on a sunny 322sqm approx - Architectural landscape - 7.5m frontage, freestanding to the north - Restored verandah, corbelled arch hall - Revived hardwood floors, soaring ceilings - King-sized bedrooms, custom built-ins - Master retreat with a rooftop garden - 4th bed or 2nd living, 30sqm approx attic - Chef's kitchen with concrete benchtops - Falcon range cooker, Asko dishwasher - Bright open plan living and dining space - RealFlame gas fireplace, artisan joinery - Seamless flow to a wraparound deck - Lush established garden with a sheddy - 2 Euro-appointed limestone bathrooms - Ensuite with double shower and vanity - Underfloor heating, ducted air downstairs - Walk to Bondi and Tamarama Beaches Disclaimer: All information contained herein, including the description, floor plan, and images, is gathered from reliable sources. We have no reason to doubt its accuracy; however, we cannot guarantee it. All interested parties should make and rely upon their inquiries.

Location

This home in orange; recent sales nearby as dots (click one to open it).

Orange is this home; dots are recent sales nearby. Point at one for its price.

Recent sales nearby

Closest sales of the last few months, from comparables/recent-sales-nearby.

The sandbox key answers property endpoints for the eight sample addresses only. With your own key from microburbs.com.au/developers/keys this panel fills for every listing.

Getting around

The sandbox key answers property endpoints for the eight sample addresses only. With your own key from microburbs.com.au/developers/keys this panel fills for every listing.

Schools nearby

The sandbox key answers property endpoints for the eight sample addresses only. With your own key from microburbs.com.au/developers/keys this panel fills for every listing.

Hazards and overlays

The sandbox key answers property endpoints for the eight sample addresses only. With your own key from microburbs.com.au/developers/keys this panel fills for every listing.

More homes for sale in Bondi

See all →
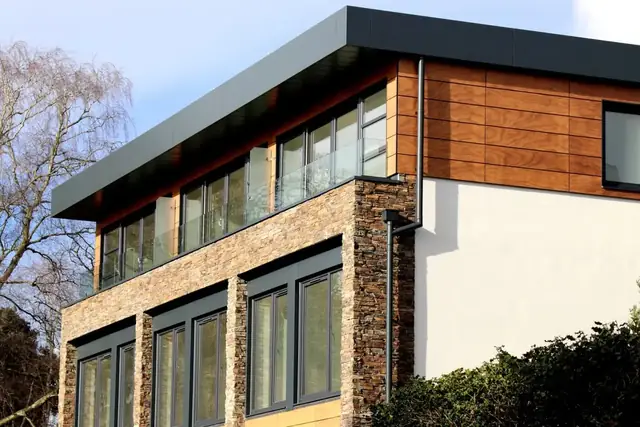
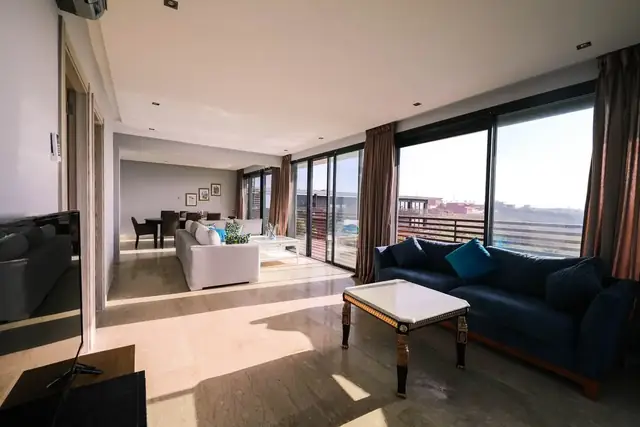
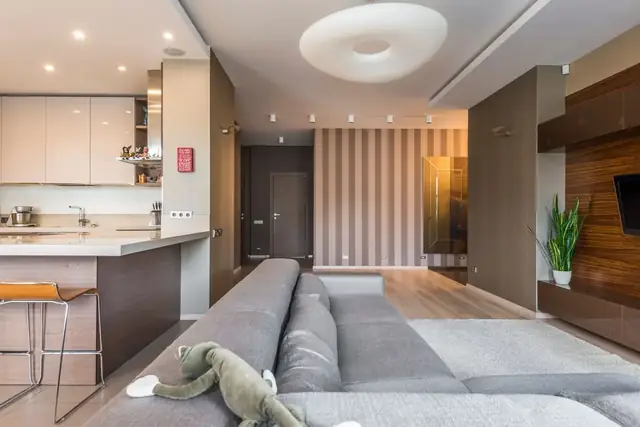
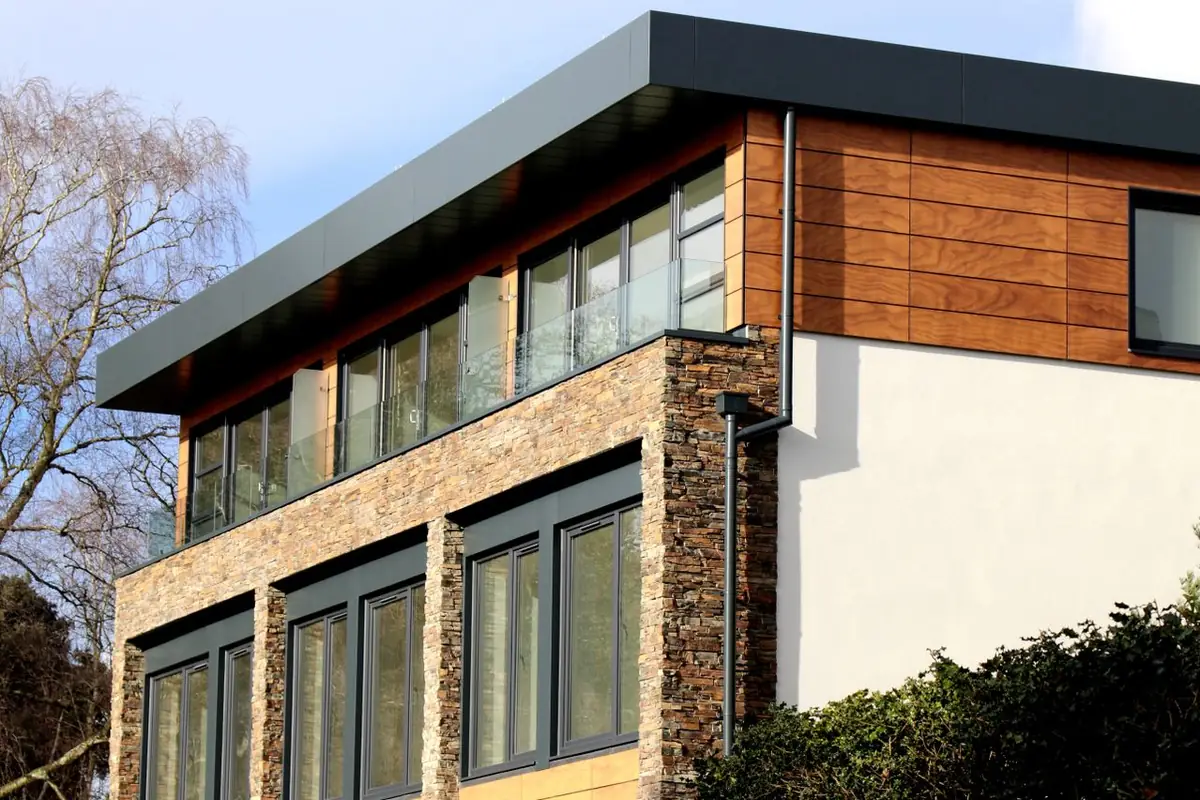
Photos are sample stock images, not this property: photo by Expect Best on Pexels. Listing details, the estimate and everything else on this page come from the Microburbs API.